


Community
Learning & mobility
As part of my visit to France, I travelled to three very different cities: Paris, Lyon, and Marseille. My aim was to explore examples of placemaking and visit spaces that had been repurposed through arts and culture. I also had the opportunity to meet the teams behind these transformations and gain insights into how they carried out the redevelopment processes and programmed these spaces through cultural and artistic practices.
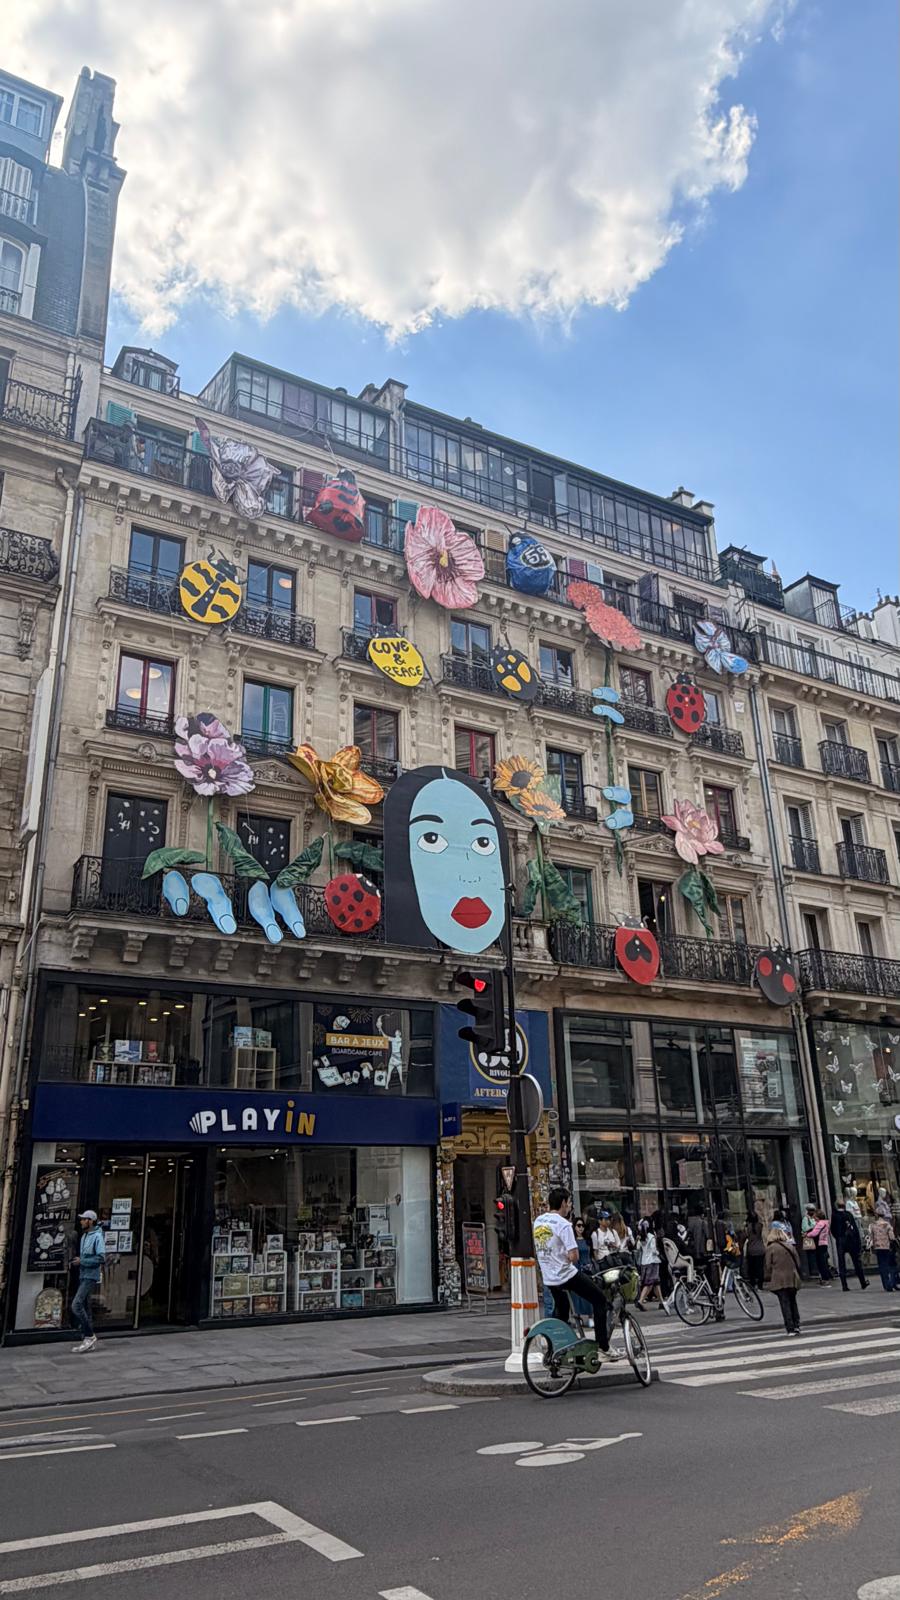
My first visit was to 59 Rivoli, located in the heart of Paris between the Louvre and Châtelet. It is perhaps one of Europe’s most successful examples of an artist squat. Formerly a bank, the building now functions as an independent art centre and offers a distinctive experience from the moment you enter. At the entrance, visitors are introduced to the artists working in the building through visual displays showing how they are distributed across the different floors. Floor plans also indicate what can be found on each level.
In 1999, the six storey former Crédit Lyonnais bank building on Rue de Rivoli had become vacant. Three artists, Gaspard Delanoë, Kalex, and Bruno Dumont, occupied the building and began producing their own work there. Other artists soon joined them, and the building was opened to the public. Instead of functioning as a conventional closed studio, it became a lively art space where the process of artistic production could be witnessed by everyone.
Today, an NGO manages the programme and provides space for 15 permanent and 15 temporary artists. The building is not only a production space. Since it is open to everyone, it also serves as an exhibition space and gallery for the public. Some of the artists are permanent members of the collective, while others are selected as guest artists for limited periods through open calls.
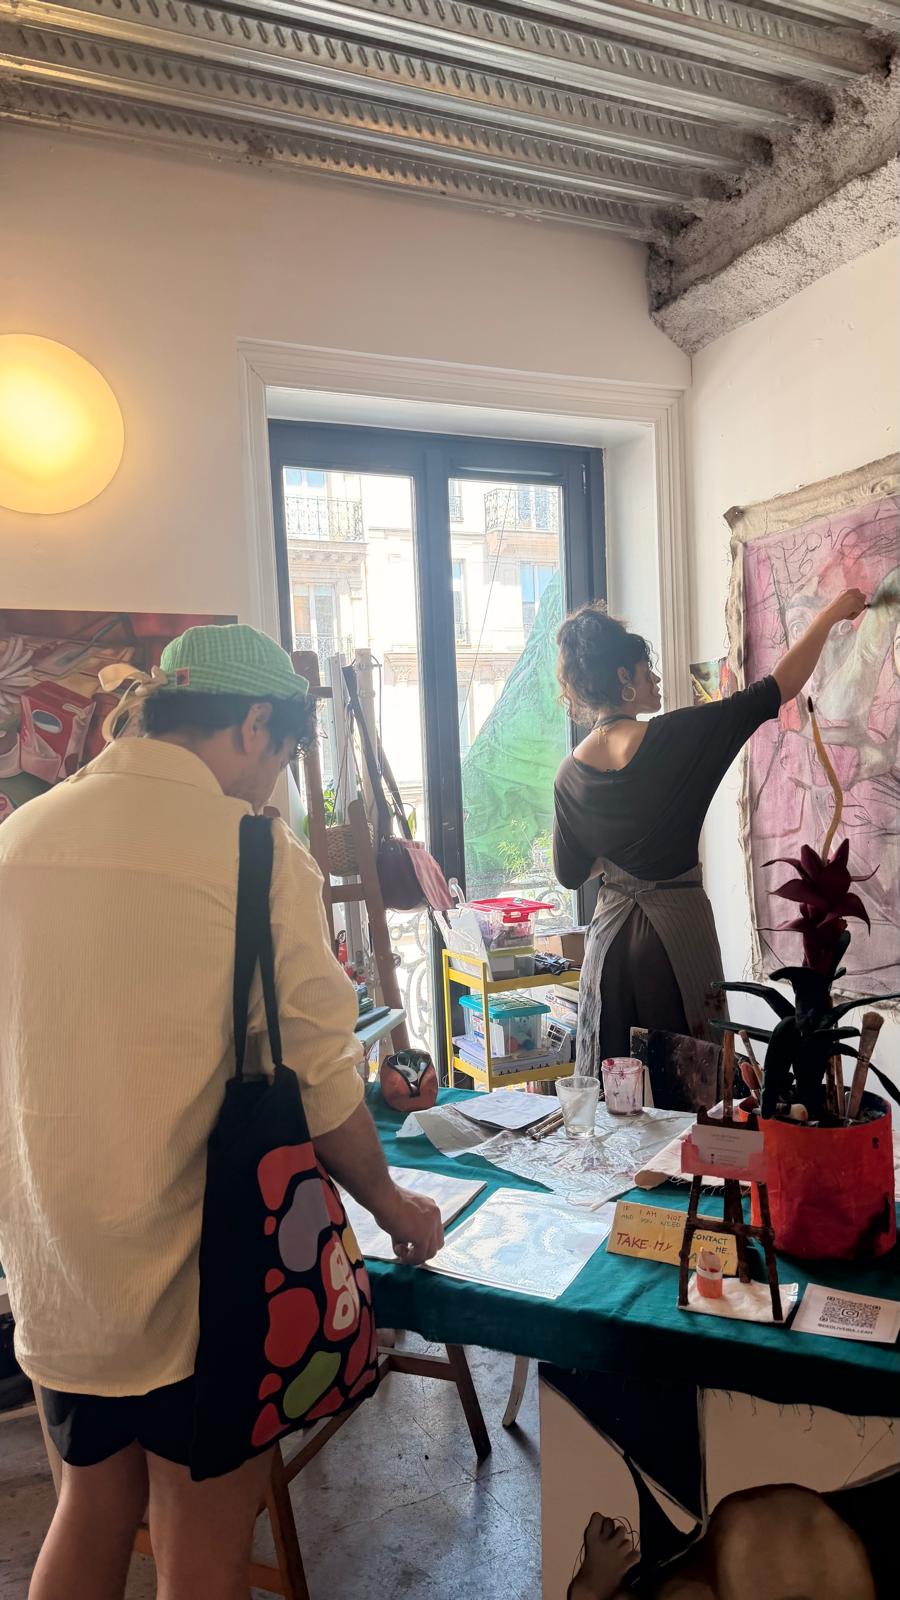
One of the most important characteristics of the space is that visitors can observe not only finished works but also the process of production itself. The studios remain open, making it possible to speak with the artists and follow their working processes. Admission is free. Artists work in their own individual but open studio areas on each floor. As a result, visitors can see artists continuing their work in real time, purchase their pieces, and meet them directly.
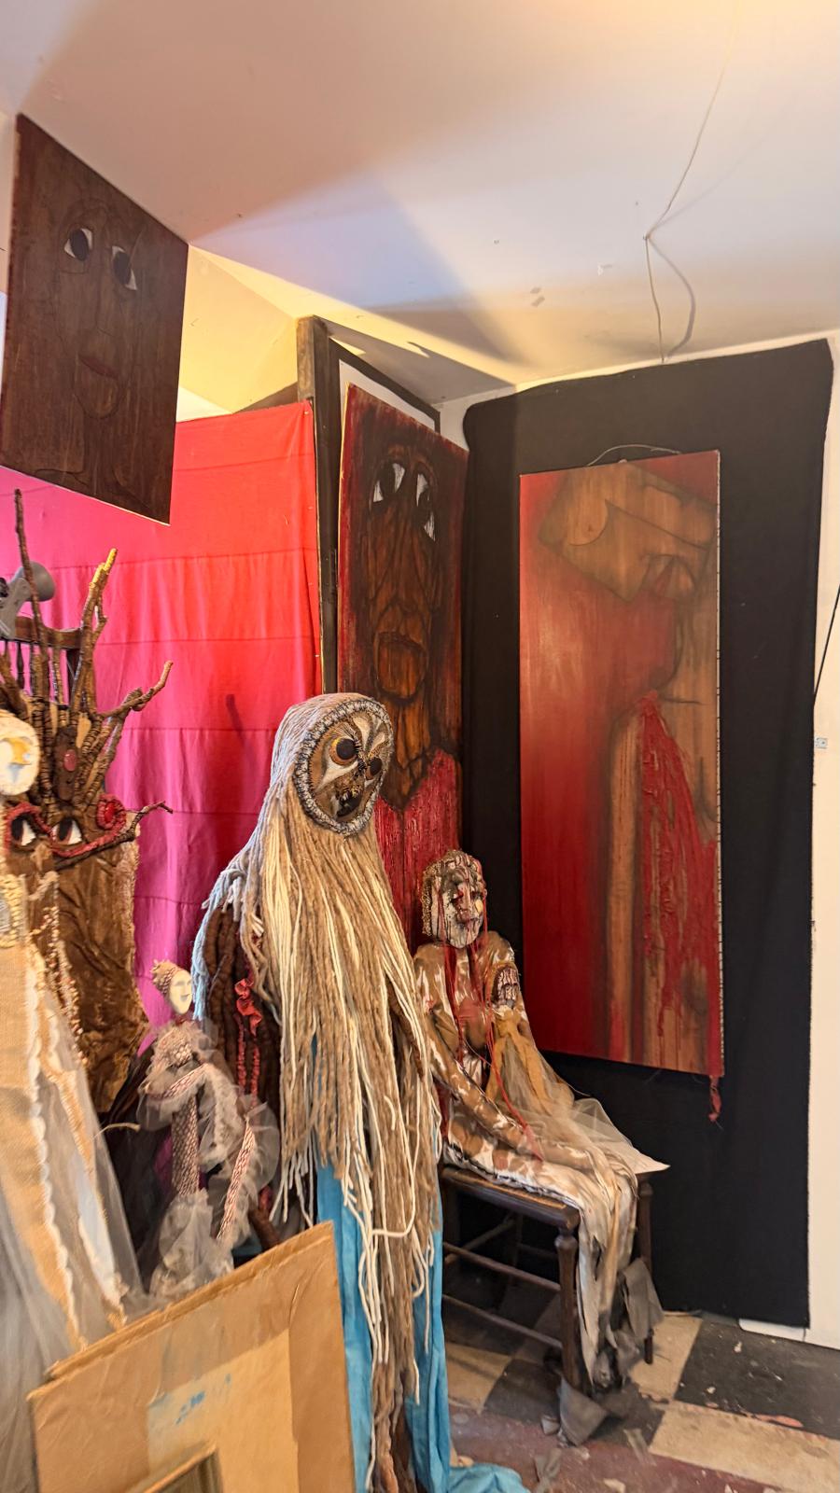
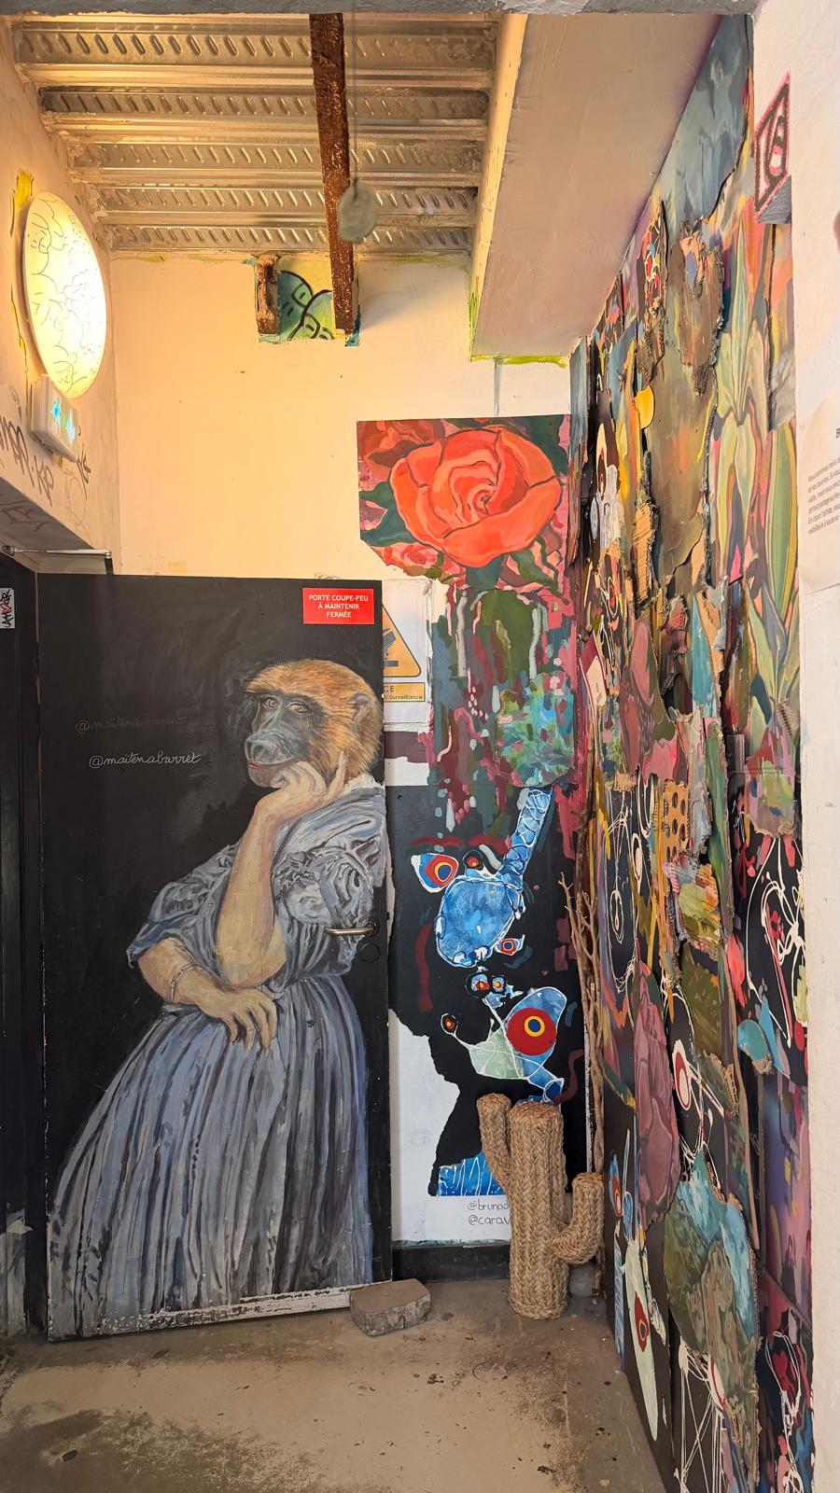
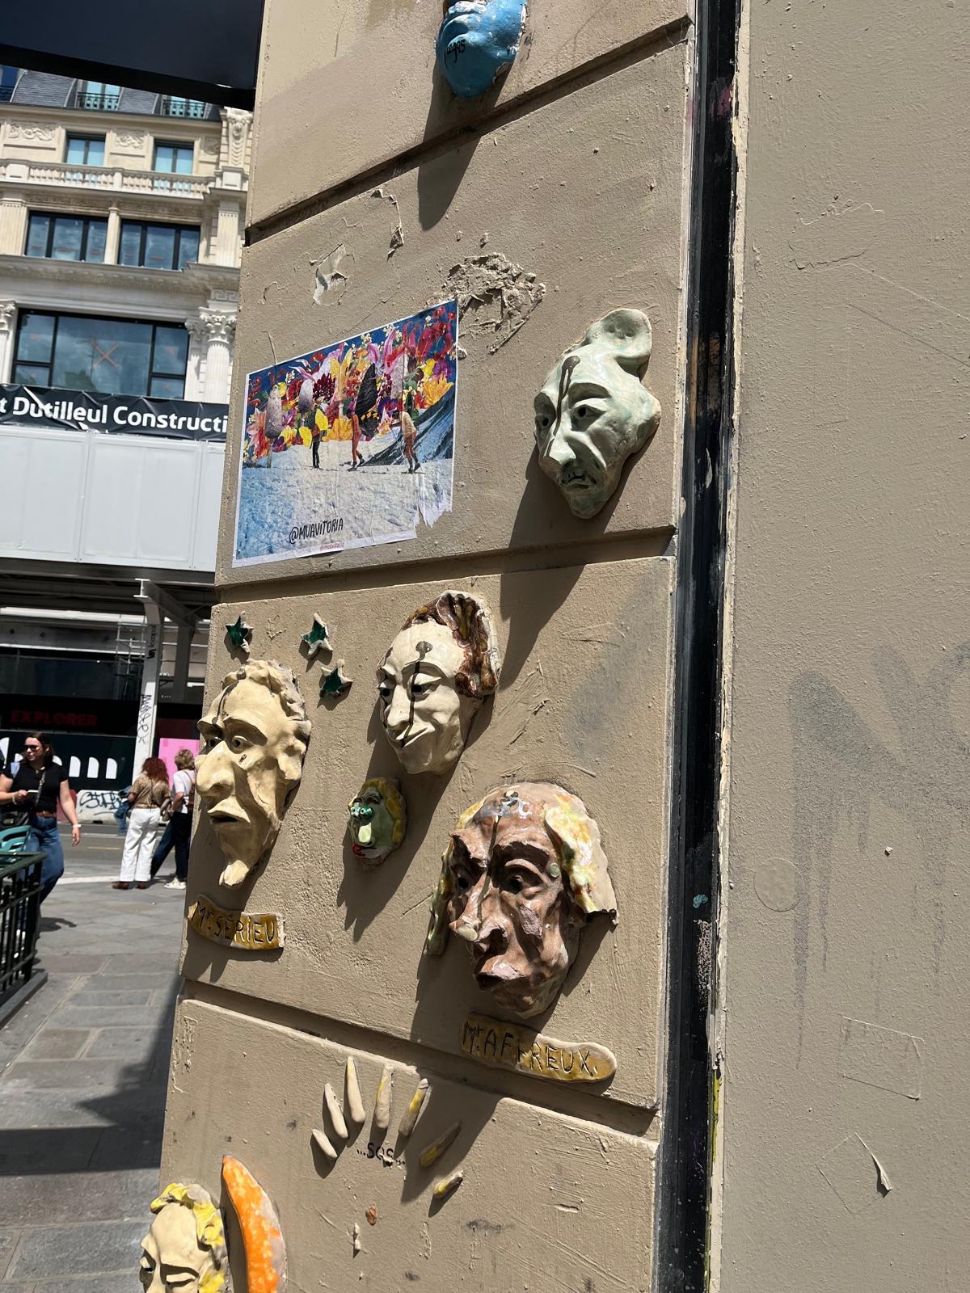
One of the most striking aspects of 59 Rivoli was that the space did not attempt to appear finished. Its corridors, staircases, studios, and communal areas all form part of an evolving and living process of production. In addition to the building’s functional use, almost every surface has become a medium for artistic expression. This reminded me that successful cultural spaces are not merely places where events are organised. They are ecosystems in which people can witness processes of production, spontaneous encounters can take place, and a sense of collective belonging can gradually be built over time.
After Paris, my journey continued in Lyon. In conversations with people I met there, I learned that the city’s demographic structure is very different from that of Paris and that Lyon’s industrial history has had a significant influence on its cultural and artistic practices.
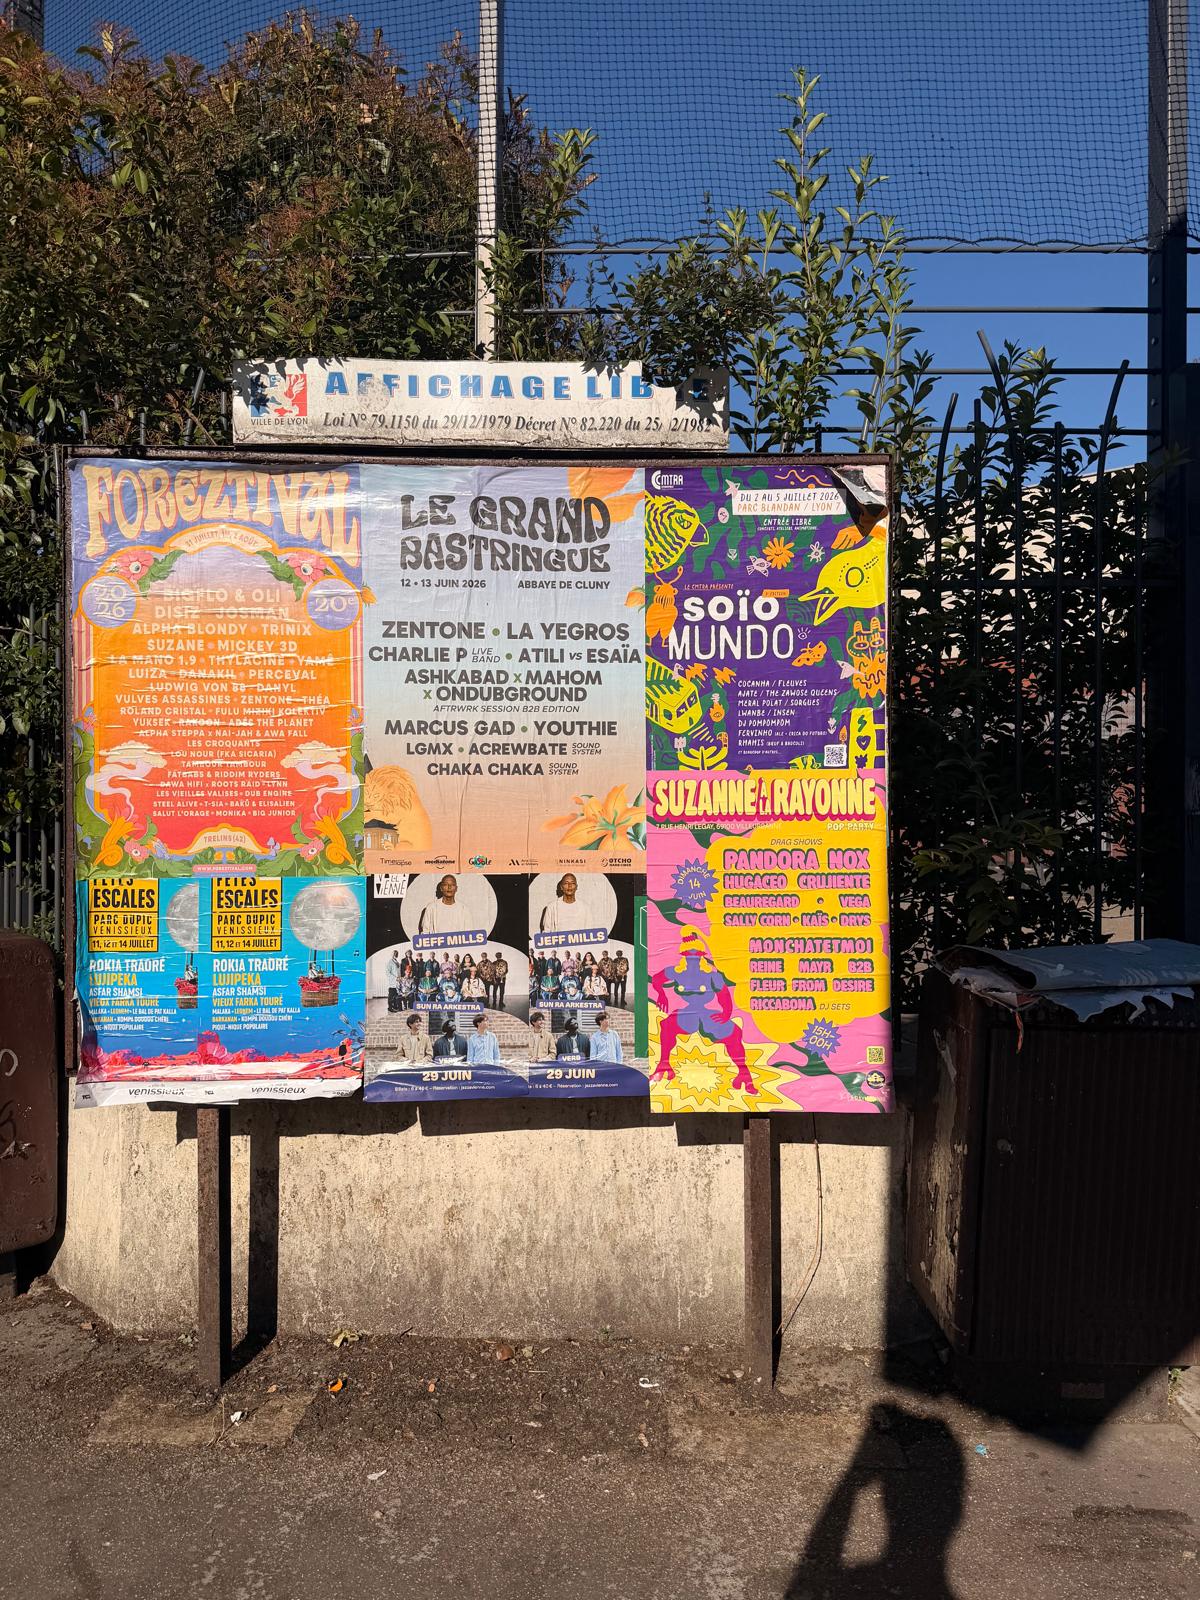
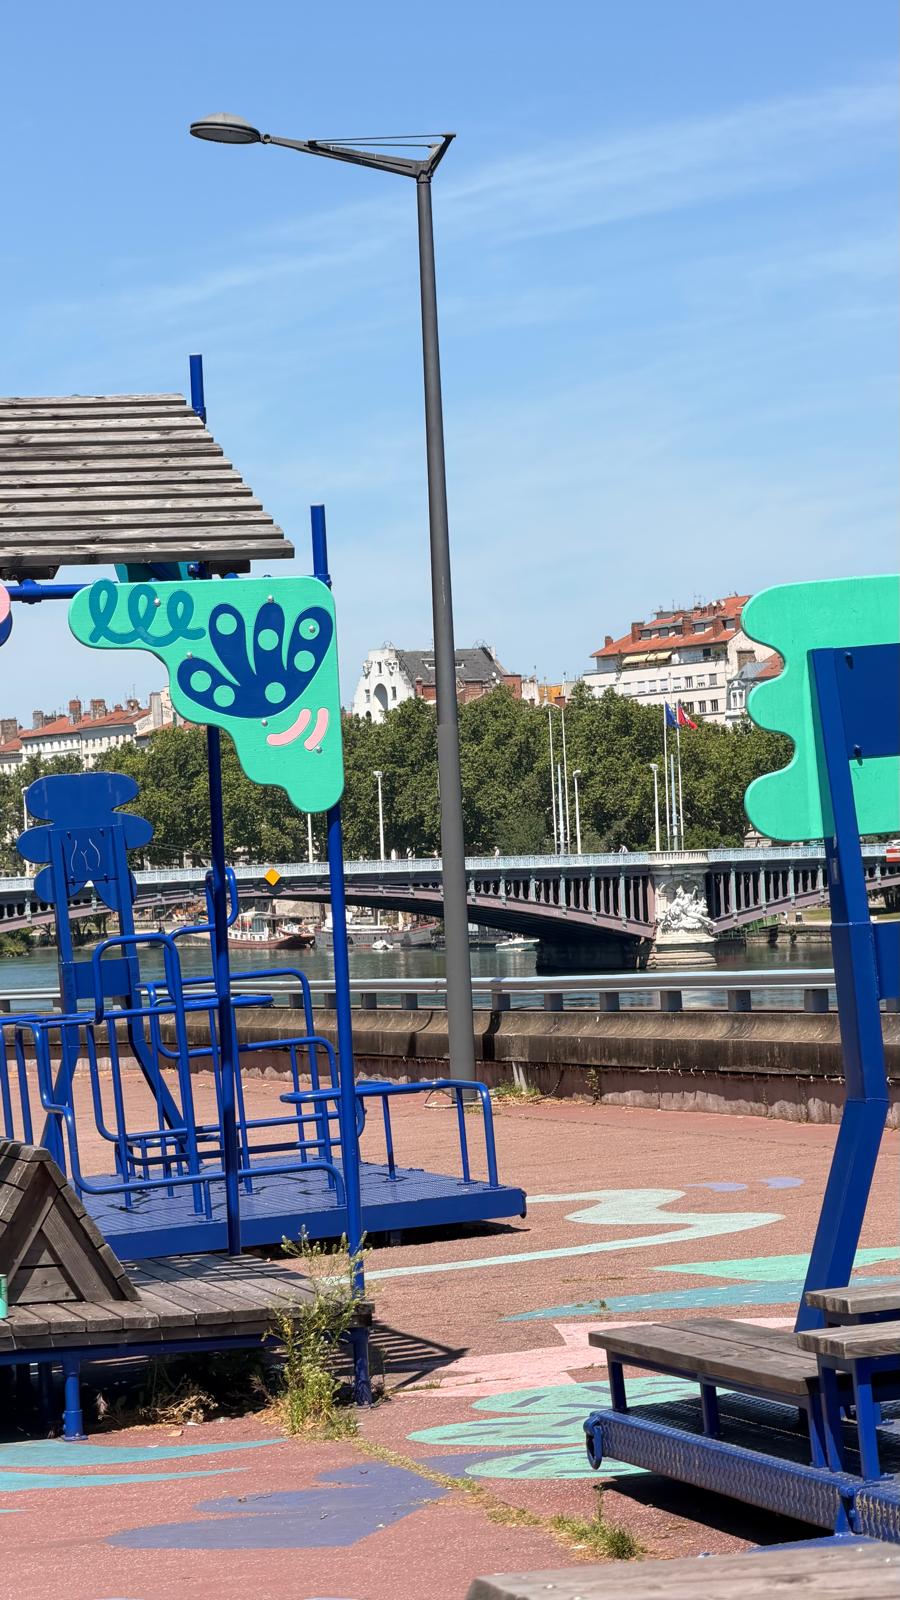
What impressed me most in Lyon was the use of public space. I encountered many different types of small scale urban interventions, including public installations, street furniture, pavilions, riverfront uses, and installations in public squares. I believe these micro scale public design interventions help transform their surroundings, strengthen their public character, and make residents feel safer. At least, this was how I experienced them personally. While moving through the city, seating areas and social spaces integrated with installations made me feel particularly safe and comfortable in the streets.
Roof Coliving - Adaptive Reuse as a Creative Placemaking Practice
Reflections on Placemaking in France
12.08.2026
During my learning and mobility visit to France, I explored how vacant and underused spaces in Paris, Lyon, and Marseille have been transformed through arts, culture, and community led practices. By visiting 59 Rivoli, La Sucrière, and La Cômerie, and meeting the teams behind these spaces, I reflected on how cultural venues can move beyond architecture to become living places shaped by participation, creative placemaking, and commons.
Emre Güzel from Roof Coliving visited France in May 2026 as part of the VAHA Learning and Mobility Grant. Let's hear his reflections on the journey:
As part of my visit to France, I travelled to three very different cities: Paris, Lyon, and Marseille. My aim was to explore examples of placemaking and visit spaces that had been repurposed through arts and culture. I also had the opportunity to meet the teams behind these transformations and gain insights into how they carried out the redevelopment processes and programmed these spaces through cultural and artistic practices.
My first visit was to 59 Rivoli, located in the heart of Paris between the Louvre and Châtelet. It is perhaps one of Europe’s most successful examples of an artist squat. Formerly a bank, the building now functions as an independent art centre and offers a distinctive experience from the moment you enter. At the entrance, visitors are introduced to the artists working in the building through visual displays showing how they are distributed across the different floors. Floor plans also indicate what can be found on each level.
In 1999, the six storey former Crédit Lyonnais bank building on Rue de Rivoli had become vacant. Three artists, Gaspard Delanoë, Kalex, and Bruno Dumont, occupied the building and began producing their own work there. Other artists soon joined them, and the building was opened to the public. Instead of functioning as a conventional closed studio, it became a lively art space where the process of artistic production could be witnessed by everyone.
Today, an NGO manages the programme and provides space for 15 permanent and 15 temporary artists. The building is not only a production space. Since it is open to everyone, it also serves as an exhibition space and gallery for the public. Some of the artists are permanent members of the collective, while others are selected as guest artists for limited periods through open calls.
One of the most important characteristics of the space is that visitors can observe not only finished works but also the process of production itself. The studios remain open, making it possible to speak with the artists and follow their working processes. Admission is free. Artists work in their own individual but open studio areas on each floor. As a result, visitors can see artists continuing their work in real time, purchase their pieces, and meet them directly.
One of the most striking aspects of 59 Rivoli was that the space did not attempt to appear finished. Its corridors, staircases, studios, and communal areas all form part of an evolving and living process of production. In addition to the building’s functional use, almost every surface has become a medium for artistic expression. This reminded me that successful cultural spaces are not merely places where events are organised. They are ecosystems in which people can witness processes of production, spontaneous encounters can take place, and a sense of collective belonging can gradually be built over time.
After Paris, my journey continued in Lyon. In conversations with people I met there, I learned that the city’s demographic structure is very different from that of Paris and that Lyon’s industrial history has had a significant influence on its cultural and artistic practices.
What impressed me most in Lyon was the use of public space. I encountered many different types of small scale urban interventions, including public installations, street furniture, pavilions, riverfront uses, and installations in public squares. I believe these micro scale public design interventions help transform their surroundings, strengthen their public character, and make residents feel safer. At least, this was how I experienced them personally. While moving through the city, seating areas and social spaces integrated with installations made me feel particularly safe and comfortable in the streets.
Alongside these experiences, I also visited La Sucrière in Lyon.
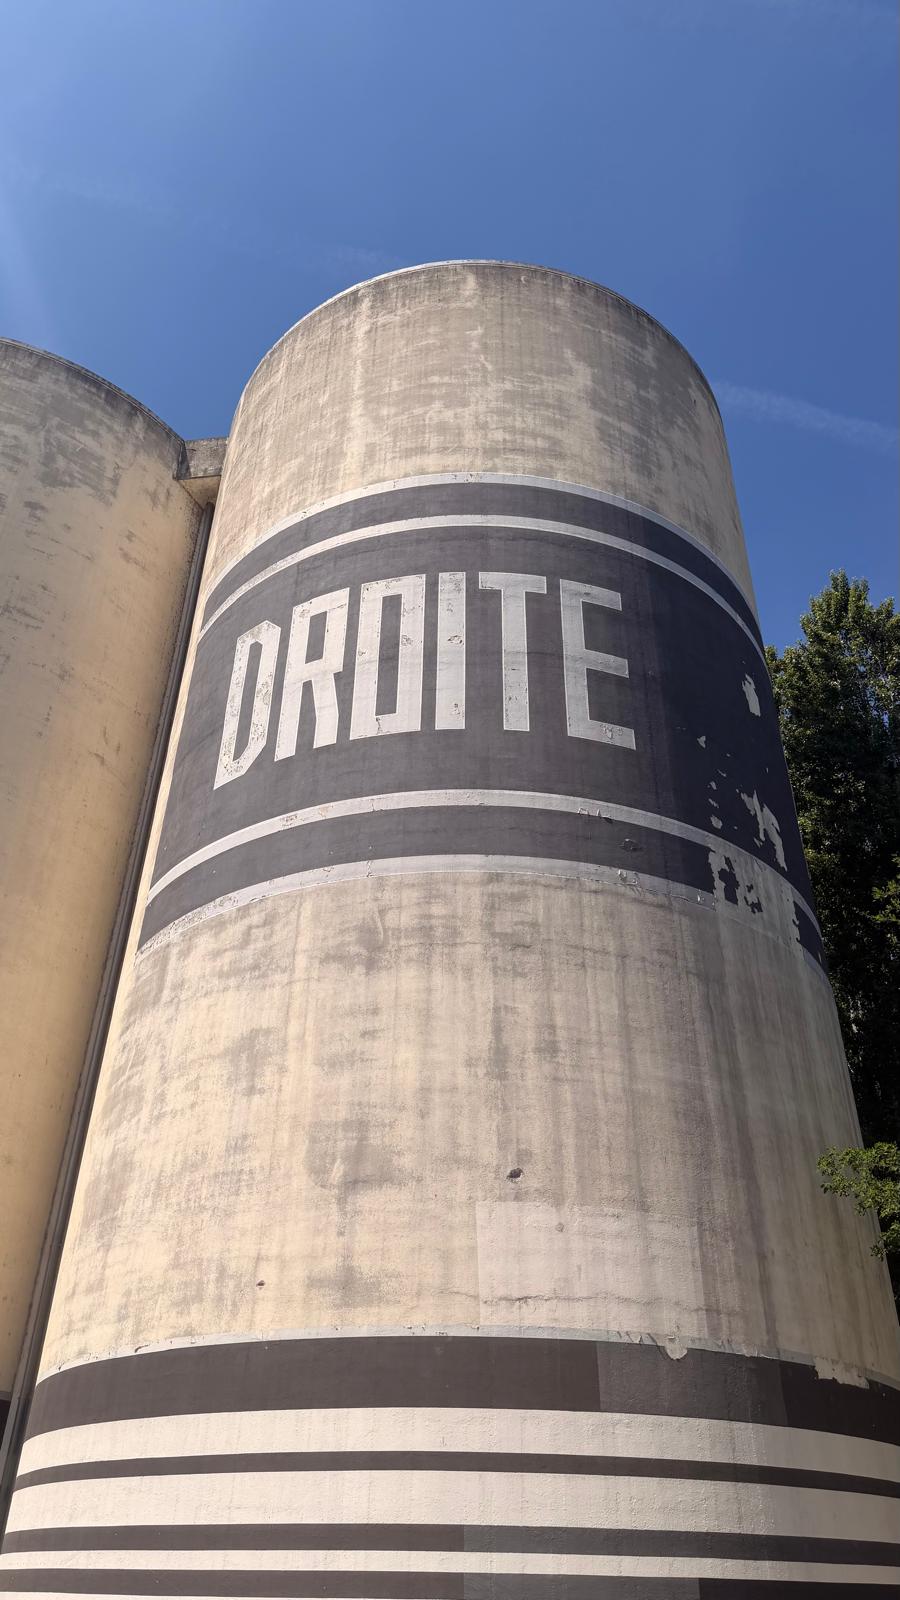
La Sucrière is located in the Confluence district and is an example of adaptive reuse in which a former industrial sugar warehouse has been transformed into a contemporary art and cultural venue. Unlike 59 Rivoli, which emerged through a grassroots initiative, La Sucrière was designed as a cultural component of a broader urban regeneration strategy. By preserving and highlighting its industrial heritage rather than erasing it, the transformation maintains the memory of the building. In this respect, it provides an important example of how former industrial areas can be revitalised through culture.
The building contains several different functions, including office spaces and a contemporary art gallery. Its rooftop also hosts a venue used for concerts and festivals. Although I found the public spaces in Lyon to be highly accessible and thoughtfully designed, La Sucrière itself felt rather closed in comparison. The gallery could only be accessed through ticketed exhibitions, and the rooftop club could similarly only be used during programmed events. Since the remaining parts of the building were occupied by private offices, I cannot say that I was able to access many of its cultural activities.
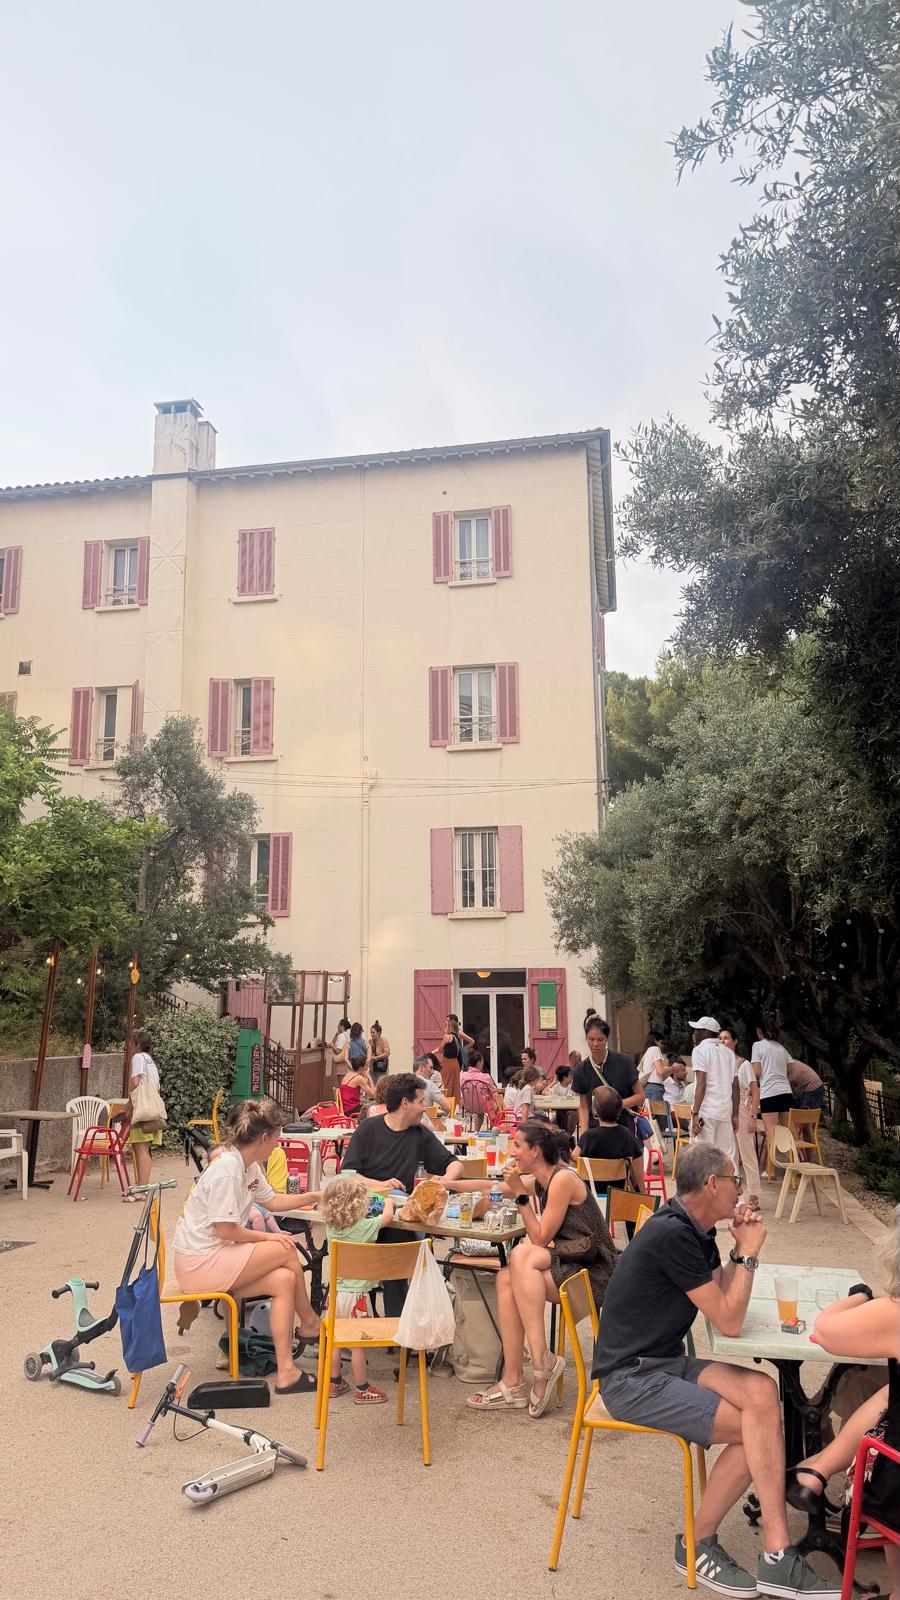
However, just beyond the building, a small social space had been created in the gap between several surrounding structures and was being operated as a local food and drink venue. This compact riverside space offered a particularly pleasant environment for resting and socialising.
My final destination in France was Marseille.
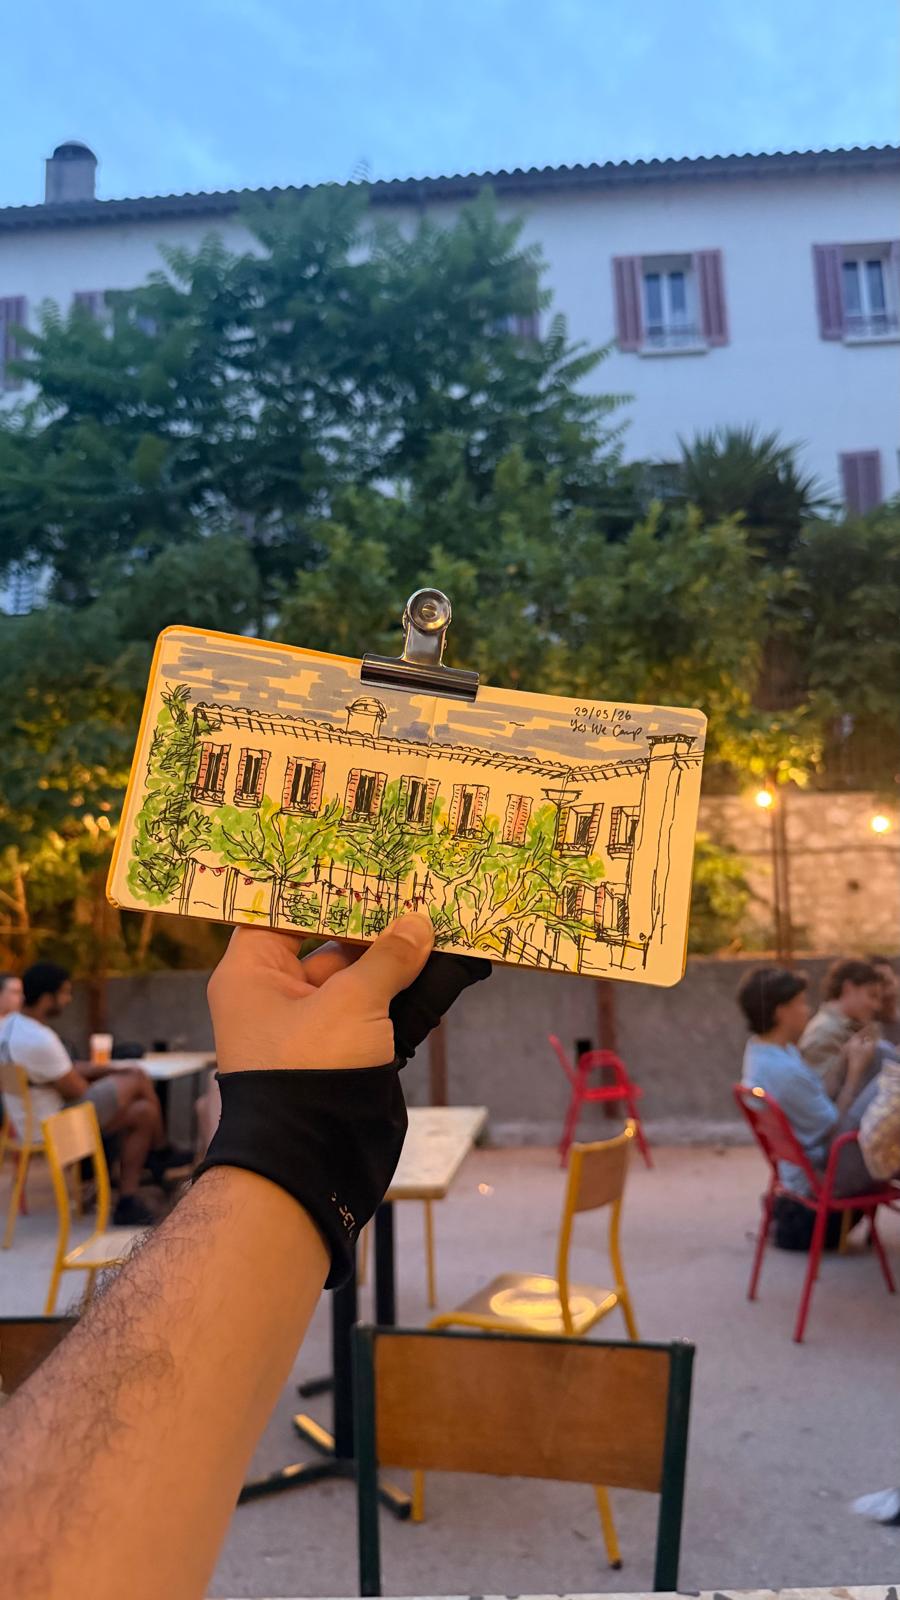
Yes We Camp was founded in Marseille in 2013 and is now considered one of France’s most influential organisations working in the fields of transitional urbanism and third places. At first glance, it may resemble an architecture practice or a cultural institution, but the collective describes itself as an interdisciplinary organisation working on the creative use of existing vacant spaces. Their aim is not simply to design buildings, but to create spaces that establish relationships between people.
During my visit to Yes We Camp, I constantly found myself thinking about Roof.Hâl. In transforming the former Esat Market Hall, our main objective is similarly not simply to create a cultural centre that organises events, but to establish a living commons where residents, artists, civil society organisations, and entrepreneurs can encounter one another under the same roof.
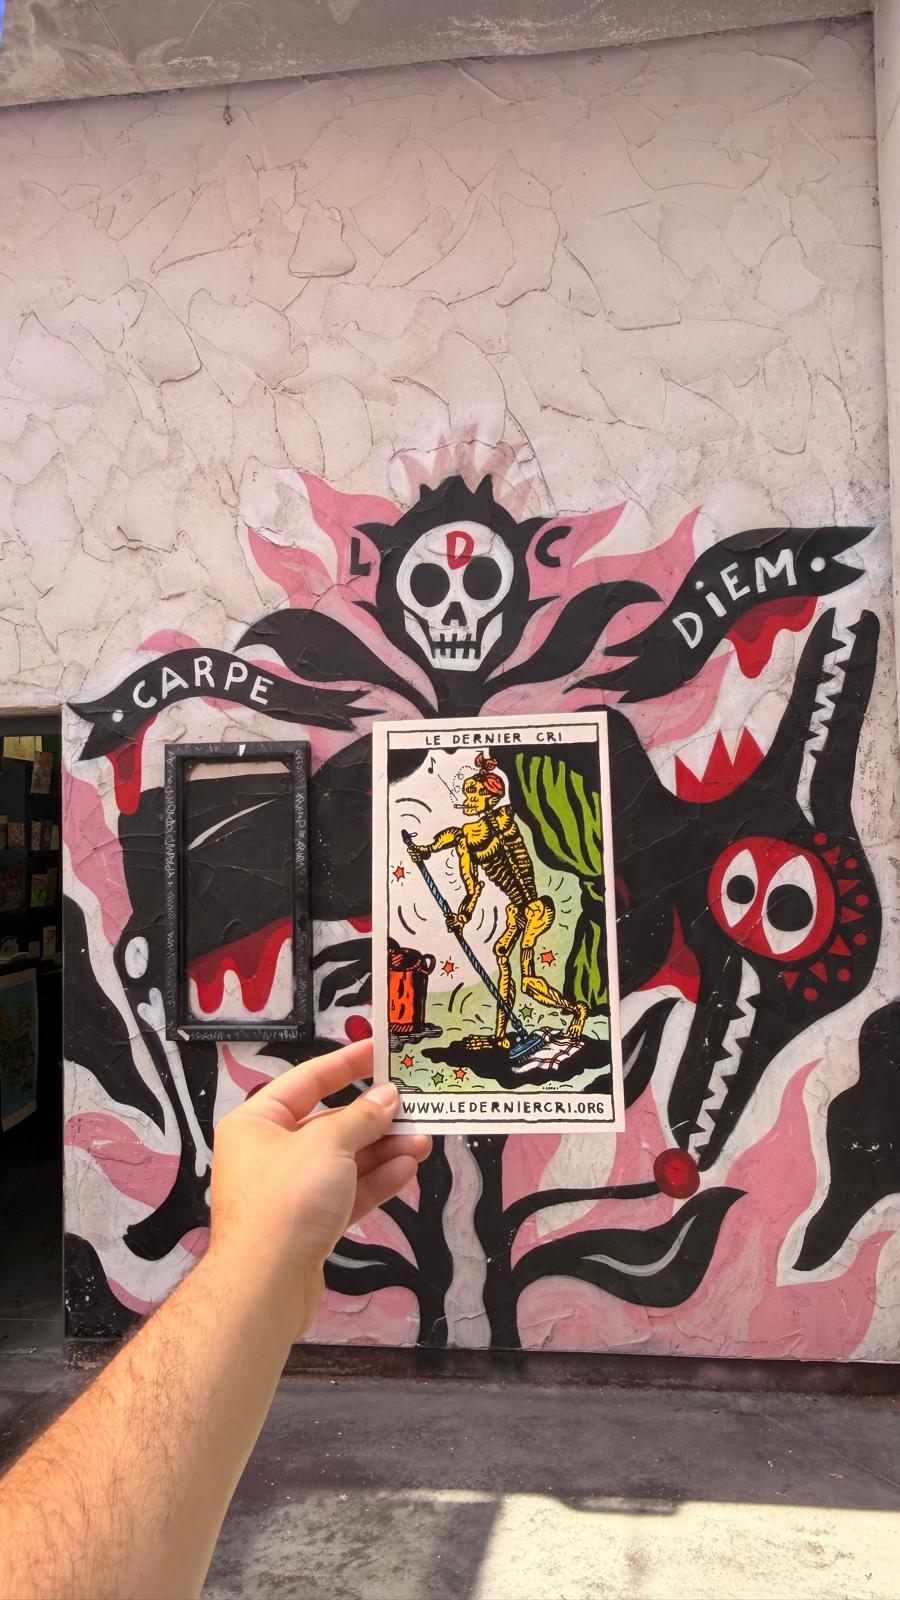
La Cômerie, transformed by the Yes We Camp team, is a placemaking example in Marseille’s 6th arrondissement, where a former convent and chapel complex belonging to Franciscan nuns has been brought back into public life. This was one of the most inspiring stops of my journey through France, because the project was not simply about restoring a historic building. It was about making it part of the everyday life of the neighbourhood once again.
Today, the chapel no longer functions as a place of worship. Instead, it has become a shared hall for concerts, performances, public discussions, film screenings, and participatory artistic production. Very little intervention has been made to the historic architecture. Rather, new scenarios of use have been developed within the existing structure. In this way, the building preserves its past while gaining a new social function. The outcomes of artist residencies, participatory installations, and community events are all presented directly within the space.
Yes We Camp reminded me that successful third places are sustained not primarily through architecture, but through cultures of care, collective production, and shared governance. For this reason, the most valuable outcome of the visit was not a particular spatial solution, but the opportunity to witness firsthand that cultural commons can only remain alive through continuous labour, trust, and participation.
La Sucrière is located in the Confluence district and is an example of adaptive reuse in which a former industrial sugar warehouse has been transformed into a contemporary art and cultural venue. Unlike 59 Rivoli, which emerged through a grassroots initiative, La Sucrière was designed as a cultural component of a broader urban regeneration strategy. By preserving and highlighting its industrial heritage rather than erasing it, the transformation maintains the memory of the building. In this respect, it provides an important example of how former industrial areas can be revitalised through culture.
The building contains several different functions, including office spaces and a contemporary art gallery. Its rooftop also hosts a venue used for concerts and festivals. Although I found the public spaces in Lyon to be highly accessible and thoughtfully designed, La Sucrière itself felt rather closed in comparison. The gallery could only be accessed through ticketed exhibitions, and the rooftop club could similarly only be used during programmed events. Since the remaining parts of the building were occupied by private offices, I cannot say that I was able to access many of its cultural activities.
However, just beyond the building, a small social space had been created in the gap between several surrounding structures and was being operated as a local food and drink venue. This compact riverside space offered a particularly pleasant environment for resting and socialising.
My final destination in France was Marseille.
Yes We Camp was founded in Marseille in 2013 and is now considered one of France’s most influential organisations working in the fields of transitional urbanism and third places. At first glance, it may resemble an architecture practice or a cultural institution, but the collective describes itself as an interdisciplinary organisation working on the creative use of existing vacant spaces. Their aim is not simply to design buildings, but to create spaces that establish relationships between people.
During my visit to Yes We Camp, I constantly found myself thinking about Roof.Hâl. In transforming the former Esat Market Hall, our main objective is similarly not simply to create a cultural centre that organises events, but to establish a living commons where residents, artists, civil society organisations, and entrepreneurs can encounter one another under the same roof.
La Cômerie, transformed by the Yes We Camp team, is a placemaking example in Marseille’s 6th arrondissement, where a former convent and chapel complex belonging to Franciscan nuns has been brought back into public life. This was one of the most inspiring stops of my journey through France, because the project was not simply about restoring a historic building. It was about making it part of the everyday life of the neighbourhood once again.
Today, the chapel no longer functions as a place of worship. Instead, it has become a shared hall for concerts, performances, public discussions, film screenings, and participatory artistic production. Very little intervention has been made to the historic architecture. Rather, new scenarios of use have been developed within the existing structure. In this way, the building preserves its past while gaining a new social function. The outcomes of artist residencies, participatory installations, and community events are all presented directly within the space.
Yes We Camp reminded me that successful third places are sustained not primarily through architecture, but through cultures of care, collective production, and shared governance. For this reason, the most valuable outcome of the visit was not a particular spatial solution, but the opportunity to witness firsthand that cultural commons can only remain alive through continuous labour, trust, and participation.
Share:

 Share:
Share:
